
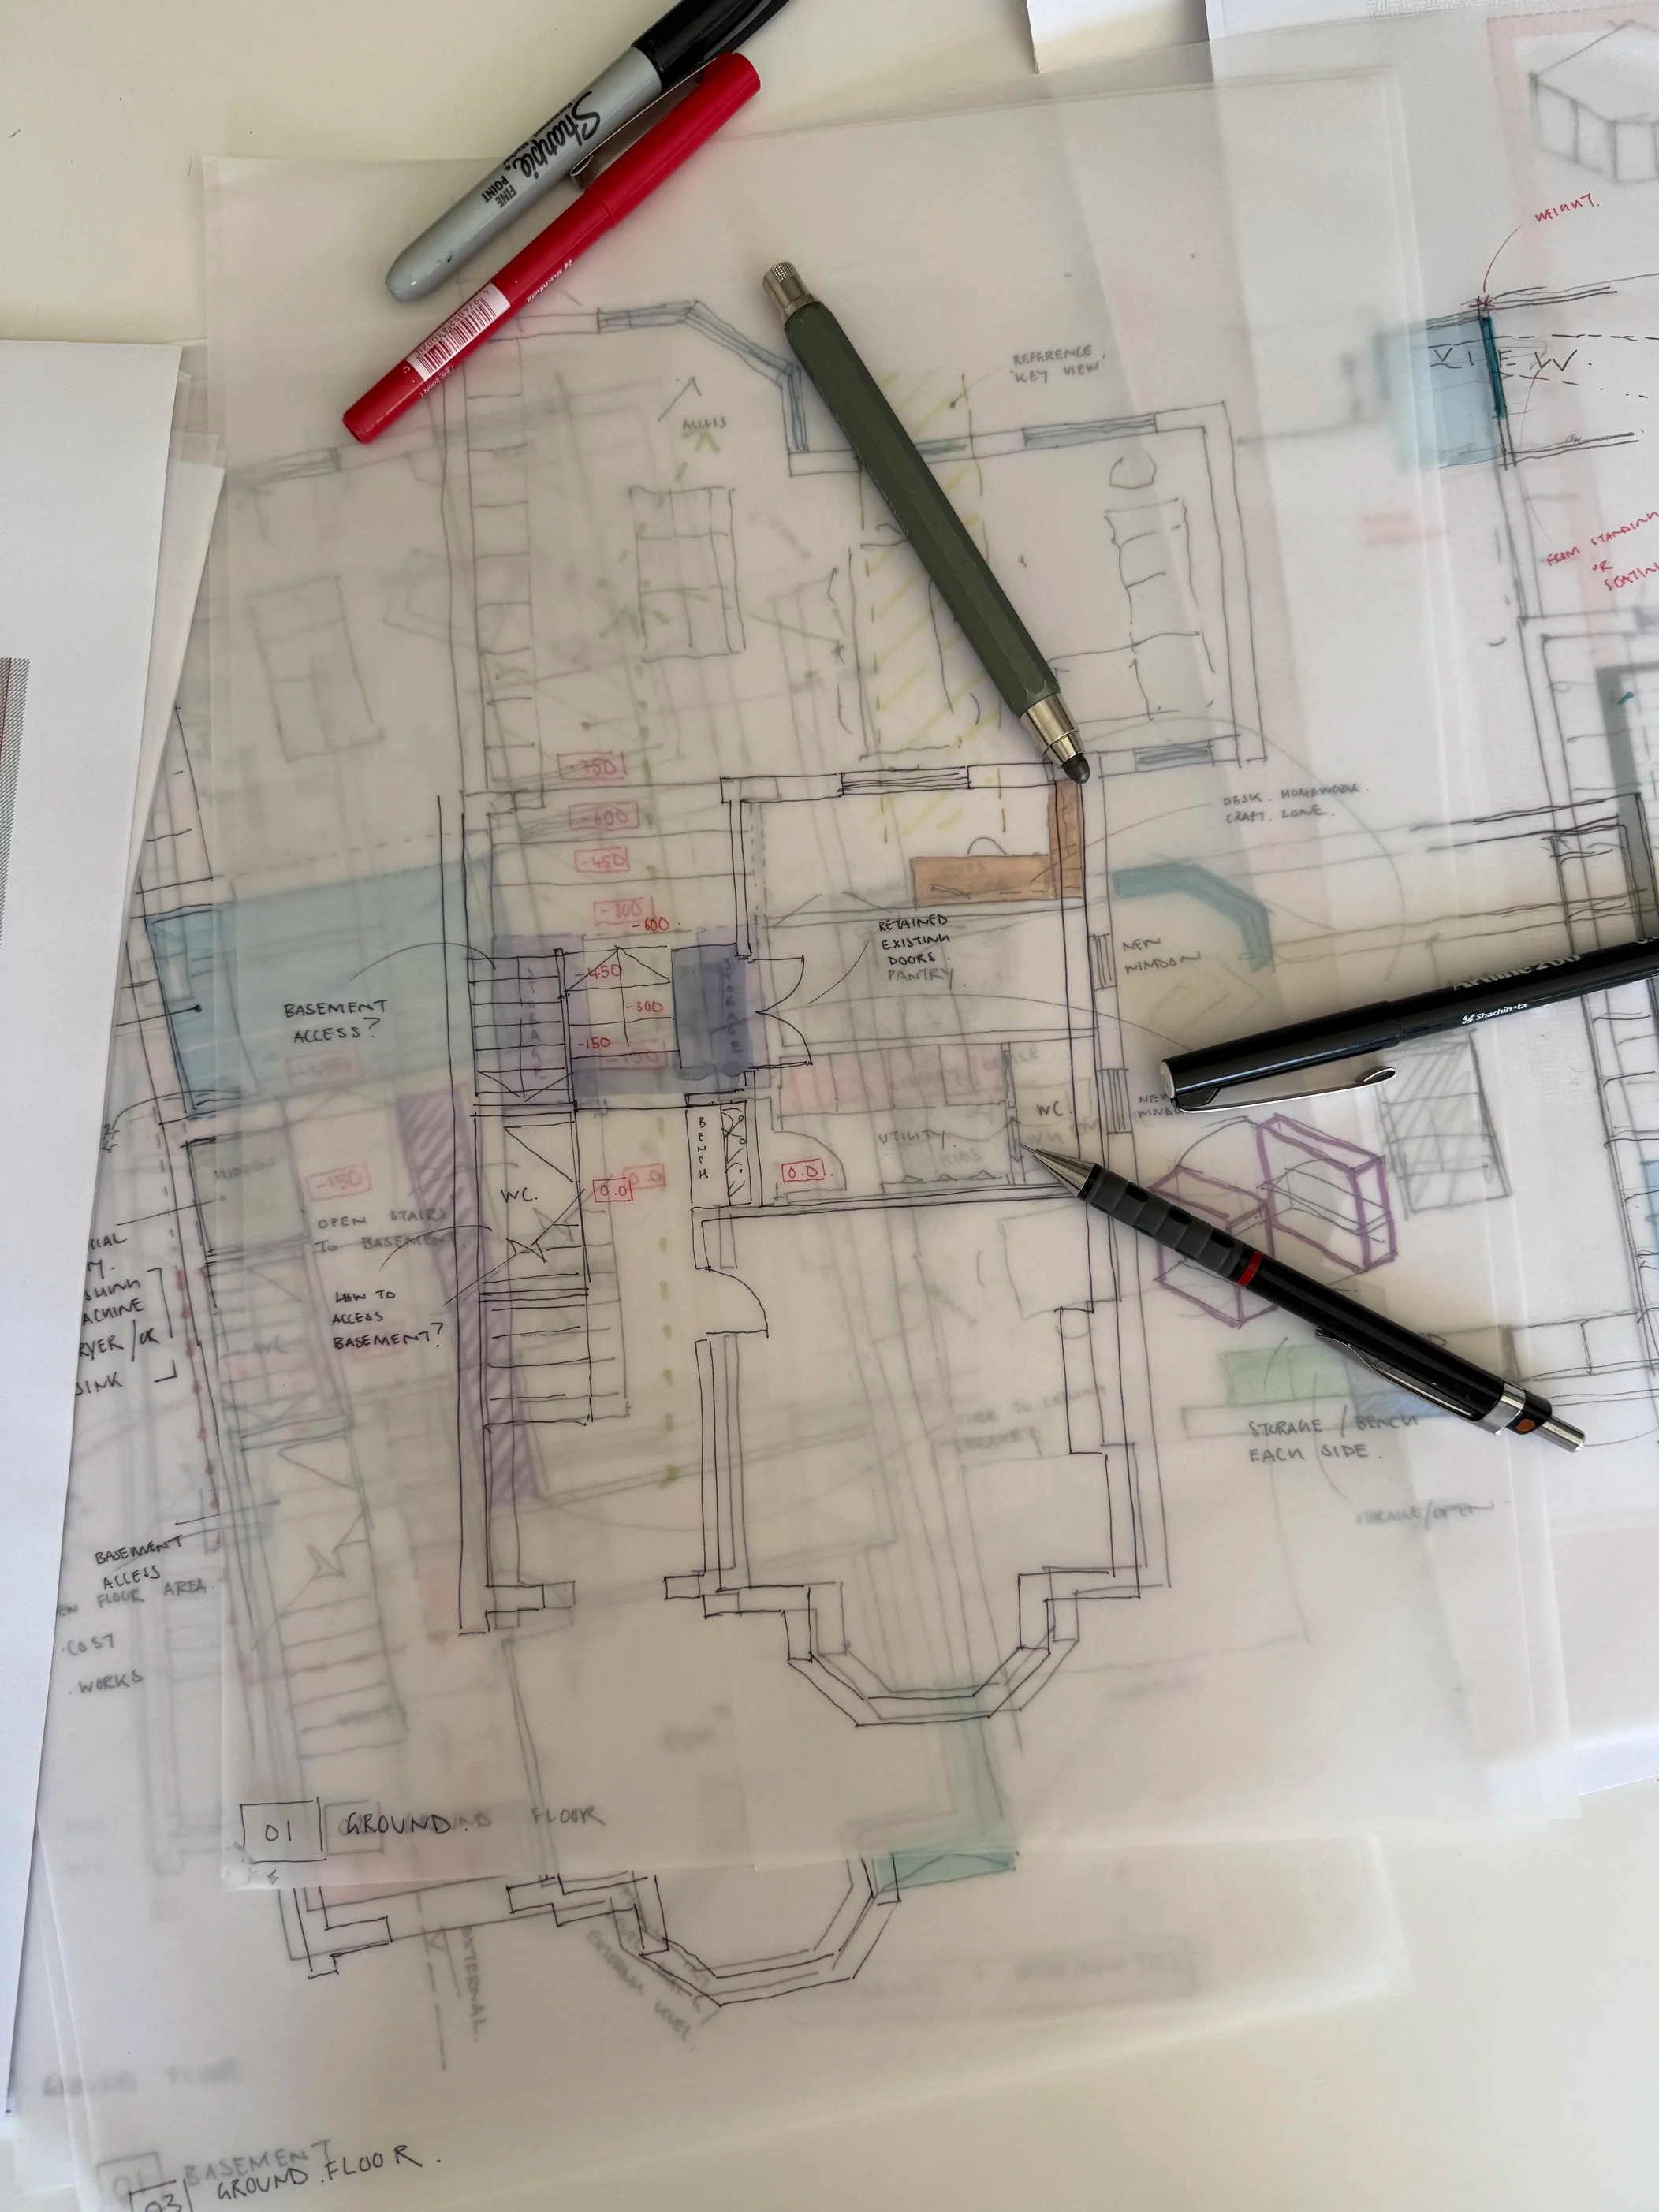
Our Process
Every home and every brief is different. We begin by understanding how you live, what you value about your home and what you would like to change.
Our work follows the RIBA Plan of Work, providing a clear structure from the first conversation through design, approvals and construction. We guide you through each stage, exploring ideas together and helping you make informed decisions about design, budget and programme.
You can appoint us for the early design stages or for support through to completion. We agree the scope of our involvement at the outset, tailored to your project.
Download our typical project timeline (PDF)
An indicative guide to the journey from appointment to being ready to start on site.
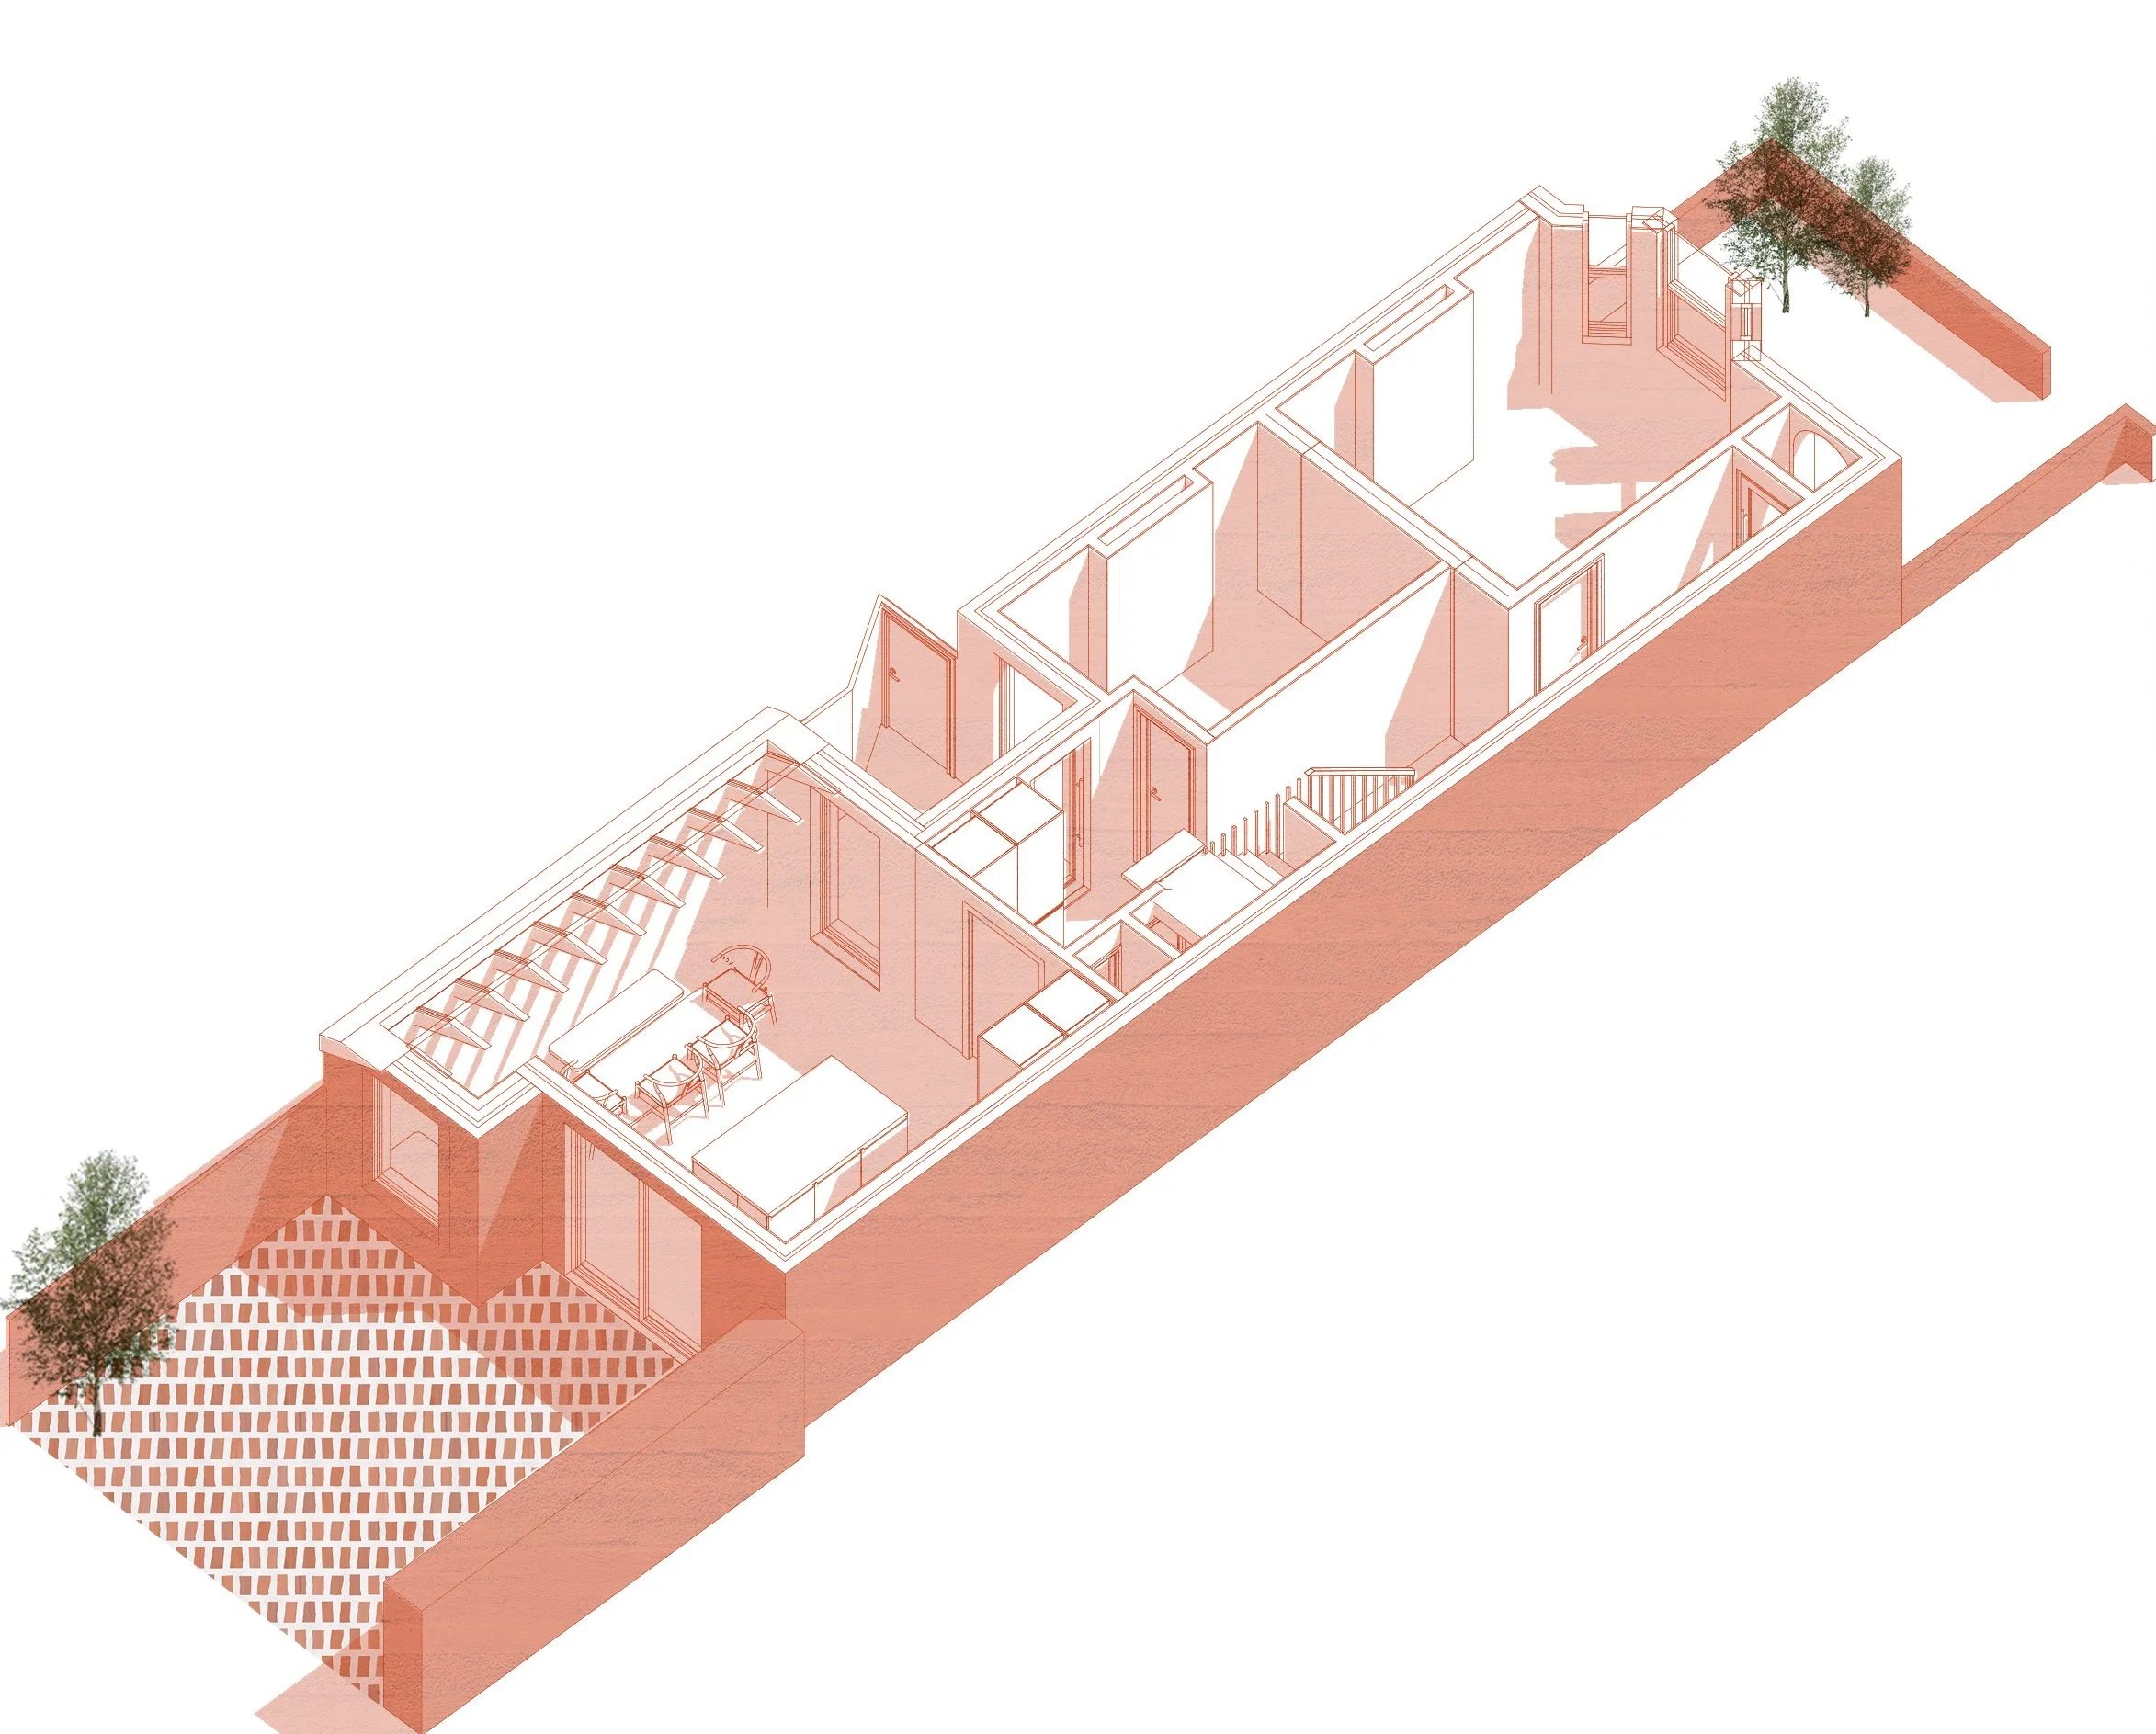
Working in 3D
At As Found Studio, we use 3D modelling software from the early stages of the design process. This gives you the chance to explore your home with us, see how spaces might feel and gain a better understanding of the changes we’re proposing.
As the design develops we use the model to explore different ideas, test options and refine the details. It’s a really useful way of looking at how spaces connect, how natural light moves through your home and how different materials might work together.
It’s also an important tool for working with the wider project team. Sharing the model with interior designers, consultants and builders helps us communicate the vision for your home more clearly, giving everyone a better understanding of what we’re trying to achieve.
It’s about making the design process easier to understand and giving everyone a clearer picture of what we’re working towards, making sure nothing gets lost.
-
Stages 0–1 — Getting Started
We begin with a conversation and, usually, a visit to your property to discuss your ideas, priorities, budget and timescale. We then prepare a tailored fee proposal outlining our services and how we can help.
Once appointed, we develop the brief together, review the existing building and arrange any surveys or specialist advice needed. We consider the opportunities and constraints, including the likely approval requirements, to establish a clear starting point for design.Description text goes here
-
Stage 2 — Exploring the Possibilities
We explore different ways your home could work, considering layout, natural light, connections between spaces and the relationship with the garden. Sometimes this involves an extension; sometimes it means making more of what is already there.
Through sketches, drawings and, where helpful, 3D views, we discuss the options together and develop a preferred approach. We consider materials, comfort and energy efficiency from the outset, alongside budget and any plans to phase the work.
Where useful, we can seek pre-application advice from the local planning authority to explore its response before progressing to a formal application.
-
Stage 3 — Developing the Design and Seeking Consent
We develop the agreed concept into a coordinated proposal, refining the layout, appearance and relationship with the existing building. We work with other consultants where needed to consider the structural approach and key practical requirements.
We prepare the drawings and supporting information for the appropriate applications. Depending on the property and proposed works, these may include planning permission, a lawful development certificate or listed building consent.
For properties subject to the Dulwich Estate’s requirements, we also identify and coordinate the relevant Estate application as part of our agreed service.
-
Stage 4 — Working Through the Details
We develop the technical information needed to explain how the project will be built, including construction details, materials and specifications. We coordinate our drawings with the structural engineer and other appointed consultants, and prepare information for Building Regulations approval.
This stage brings attention to the details that shape the finished home, from insulation and junctions to joinery and finishes. Depending on our appointment, we also prepare a tender package, help you compare contractors’ prices and support the selection of a builder.
-
Stage 5 — Supporting the Build
Our involvement during construction is agreed to suit your project and the building contract. Where appointed to administer the contract, we visit site at agreed intervals, review progress and the quality of the work, respond to queries and issue instructions and payment certificates as required.
We help you understand decisions as they arise and consider the implications of proposed changes. The contractor remains responsible for carrying out and managing the building work.
For clients who need a more limited service, we can agree support through specific site visits or advice on a time-charge basis.
-
Stage 6 — Handover and Completion
Where our appointment includes contract administration, we inspect the works and certify practical completion when the contractual requirements are met. We identify outstanding items and help coordinate the handover of relevant information.
During the agreed defects period, we assist with reviewing and following up defects that the contractor is required to address. We then complete the remaining contract administration and certification in accordance with the building contract.
-
Once you have settled in, there is an opportunity to reflect on how the spaces work in everyday life.
We can agree a follow-up visit or post-occupancy review to discuss comfort, energy use and how the home supports your routines. Your feedback helps us understand the completed project and informs our future work.
Planning & Local Approvals
Working on existing homes in Dulwich, Herne Hill and Peckham means considering both the individual building and its wider setting. We identify the relevant planning and approval requirements early and help you understand how they may affect the design and programme.
-
Pre-application advice can be useful where proposals are substantial, the site is sensitive or the planning position is uncertain. It provides an opportunity to understand the council’s initial views and address concerns before submitting a formal application.
It is an optional step, with additional fees and time to consider, and does not guarantee planning permission. We discuss whether it would add value to your particular project.
-
Some properties in and around Dulwich are subject to the Dulwich Estate’s Scheme of Management or leasehold requirements.
For homes covered by the Scheme of Management, changes to the external appearance require written Estate approval. This is separate from council planning permission and Building Regulations approval. Estate consent may therefore be needed even where works do not require a planning application.
We check the requirements relevant to your property at the outset and, where included in our appointment, prepare and coordinate the necessary application. Identifying this early helps us account for the Estate’s guidance, fees and approval process within the project programme.
-
If you are considering changes to your home in Dulwich, Herne Hill, Peckham or the surrounding area, get in touch. We would be pleased to hear your ideas and discuss how we can help.